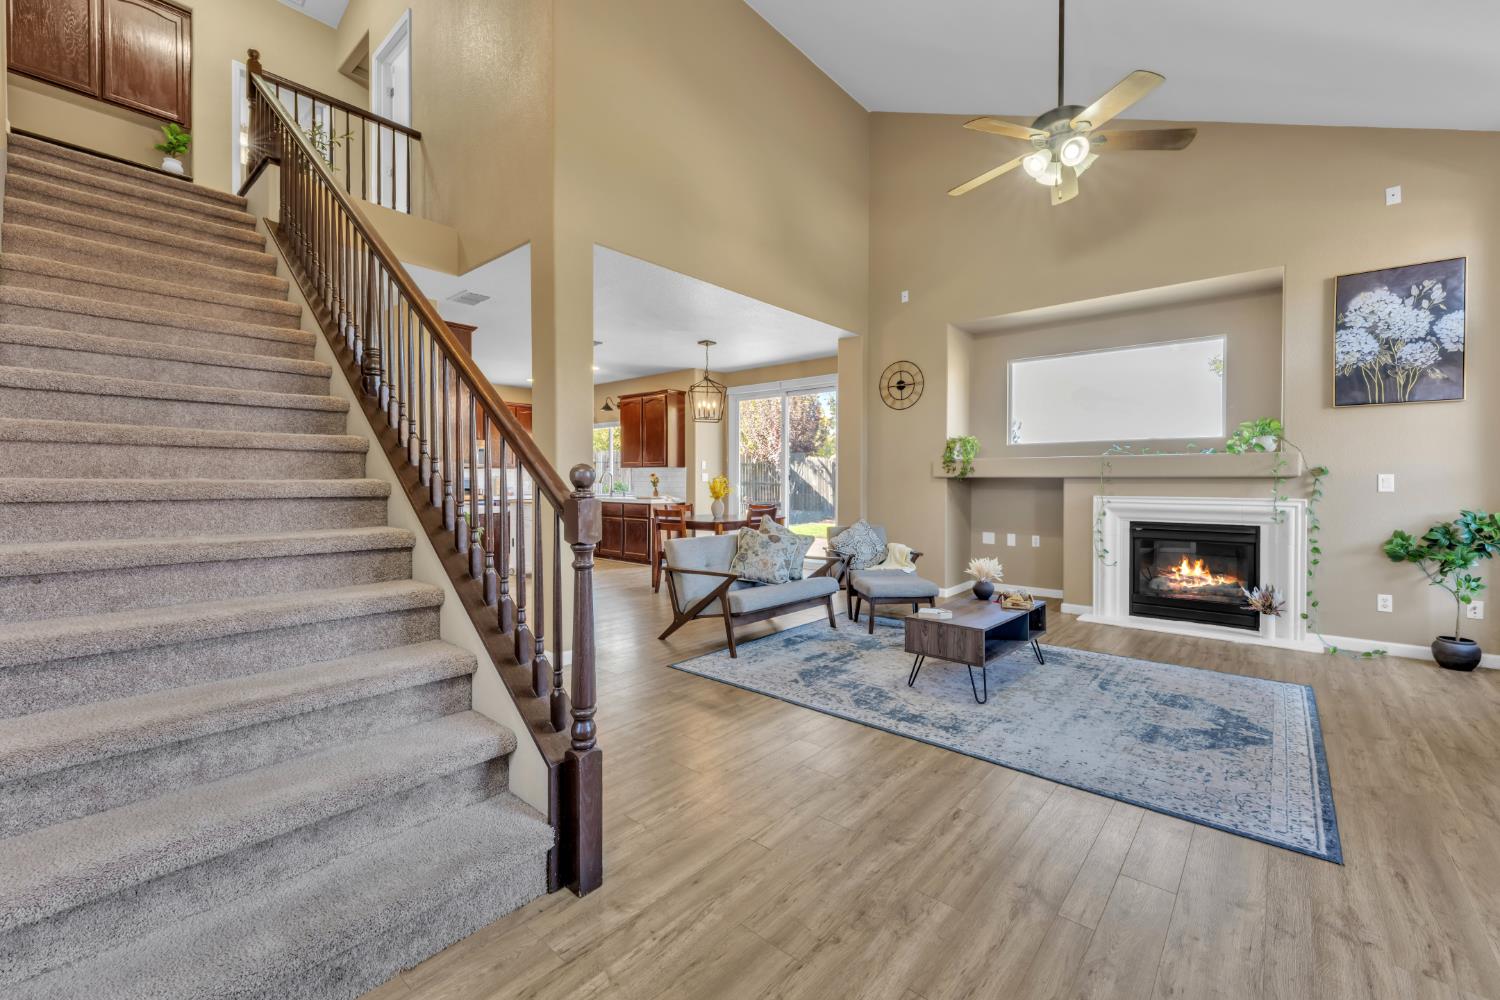
Property photo 1
Property photo 2
Property photo 3
Property photo 4
Property photo 5
4 Beds
3 Baths
1,851 sqft

$759,000

2258 Cattle Drive, Folsom CA, 95630

Price per sqft$410.05
Built in2005
Property size1,851 sqft
Property typeResidential

Overview

Active

Listed Oct 14, 2026

Updated 20h ago

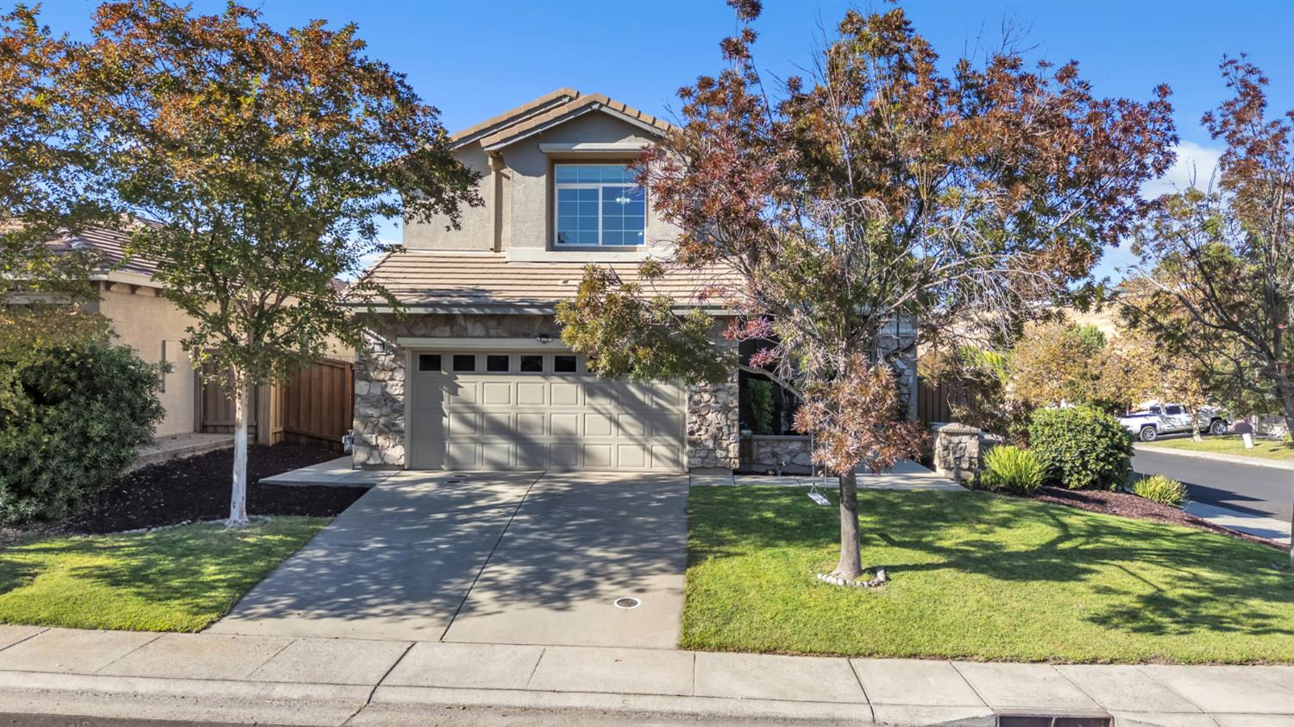
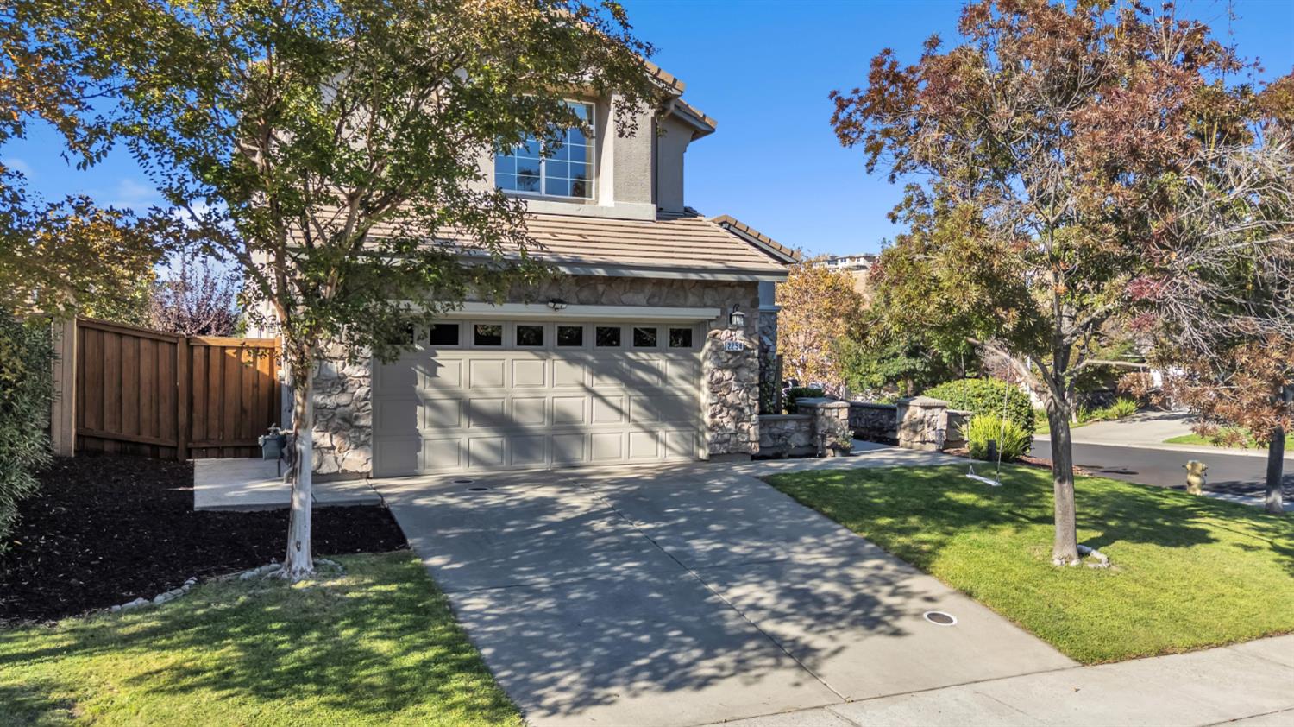
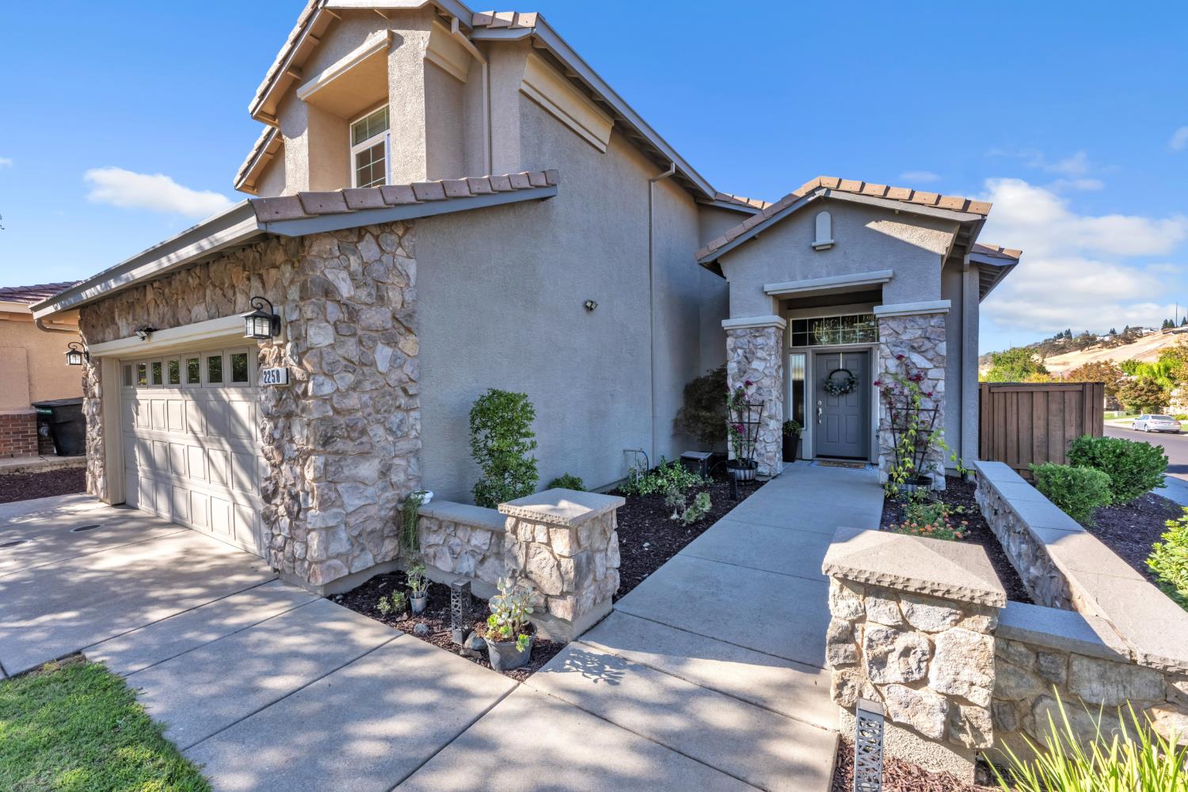
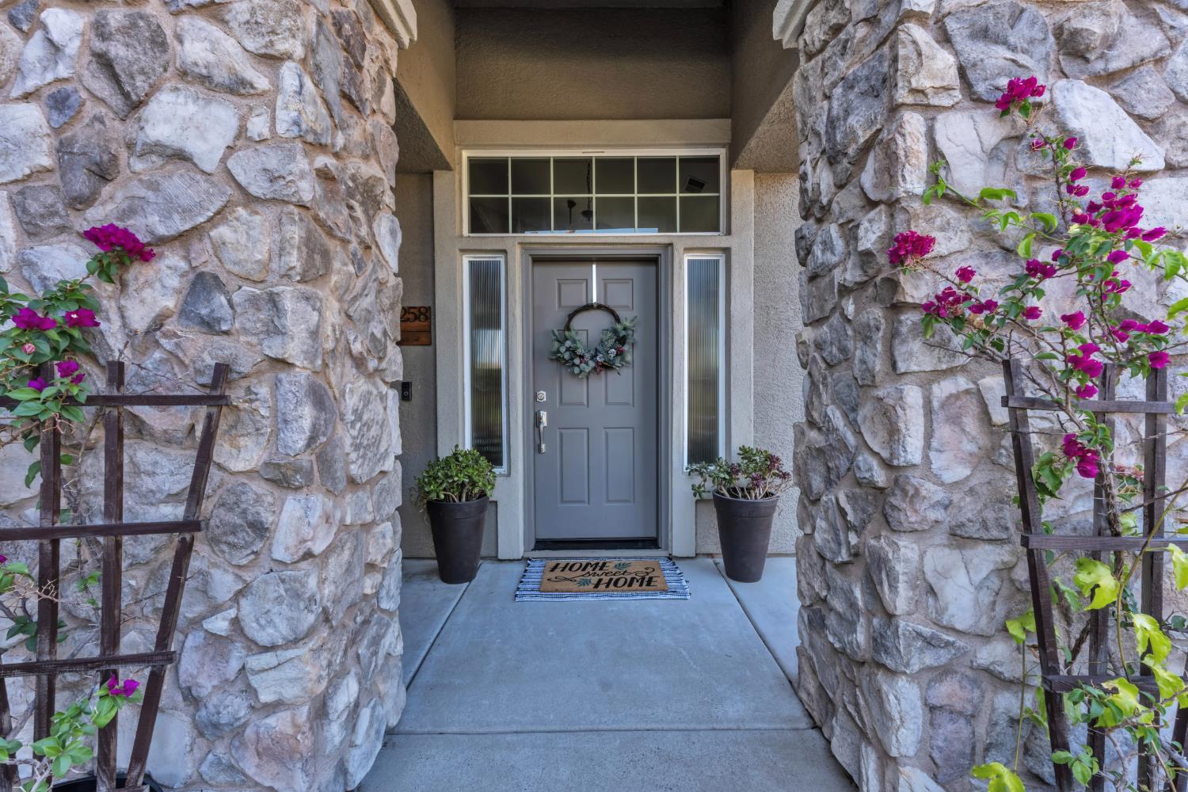
Turnkey Empire Ranch Gem with Ground-Floor Bed & Bath! Welcome home to 2258 Cattle Dr, an extensively updated turnkey residence situated on a prime 6,534 sq. ft. corner lot in Folsom's highly desirable Empire Ranch community! Spanning 1,851 sq. ft. with 4 bedrooms and 3 full bathrooms, this thoughtfully designed floor plan includes a sought-after ground-floor bedroom and full bathroomperfect for guests, multi-generational living, or a dedicated home office. The light and bright interior features high volume ceilings and low-maintenance Luxury Vinyl Plank (LVP) flooring flowing throughout the main social areas. At the heart of the home, the gourmet kitchen boasts beautifully updated slab quartz countertops, subway tile backsplash, a deep farmhouse sink, rich stained cabinetry, modern dining lighting, and a full stainless steel appliance package. Upstairs, retreat to the spacious primary suite offering a soaking tub, separate shower stall, and dual walk-in closets. Additional interior upgrades include a fully remodeled downstairs full bath with a new vanity, tile, and fixtures, alongside fresh tile in the upper bathrooms. Key mechanical updates bring complete peace of mind, including a newly replaced AC condenser unit, updated water heater, and a replacement garage door with heavy-duty springs. Outside, the private backyard is designed for relaxing and entertaining with a custom concrete patio, mow strip, lush lawn, and newly updated privacy fencing. Enjoy prime Folsom living within walking distance to top-rated schoolsRussell Ranch Elementary and Vista Del Lago Highand just minutes from Palladio Shopping Center, Costco, Whole Foods, and Folsom Lake!

$5,050/mo

Est. mortgage payment based on a $759,000 home price.

All estimates are provided by Luxury Presence for informational purposes only. Actual amounts may vary.

Additional information

MLS® ID
226126112

Interior Features

Bedrooms
4
Bathrooms
3
Cooling
Yes
Heating
Yes
Basement
No

Exterior Features

Lot Size
0.15 Acres

Other Property Details

Association Fee Frequency
Monthly
Garage
Yes
55+/Senior Community
No
MLS provider logo

Courtesy of Real Estate Source Inc, Nehal Shah,
Listing Contact:  

Data maintained by METROLIST® may not reflect all real estate activity in the market. All information has been provided by seller/other sources and has not been verified by broker. All measurements and all calculations of area (i.e., Sq Ft and Acreage) are approximate. All interested persons should independently verify the accuracy of all information. All real estate advertising placed by anyone through this service for real properties in the United States is subject to the US Federal Fair Housing Act of 1968, as amended, which makes it illegal to advertise 'any preference, limitation or discrimination because of race, color, religion, sex, handicap, family status or national origin or an intention to make any such preference, limitation or discrimination.' This service will not knowingly accept any advertisement for real estate which is in violation of the law. Our readers are hereby informed that all dwellings, under the jurisdiction of U.S. Federal regulations, advertised in this service are available on an equal opportunity basis. 

©2026 METROLIST®. All rights reserved.

Data last updated 3:13 AM UTC


Powered by Luxury Presence
