Property photo 1
Property photo 2
Property photo 3
Property photo 4
Property photo 5
5 Beds
6 Baths
4,830 sqft

$1,700,000

791 Tyler Drive, Auburn CA, 95603

Price per sqft$351.97
Built in2006
Property size4,830 sqft
Property typeResidential

Overview

Sold

Closed

Listed Mar 6, 2026

Updated May 29

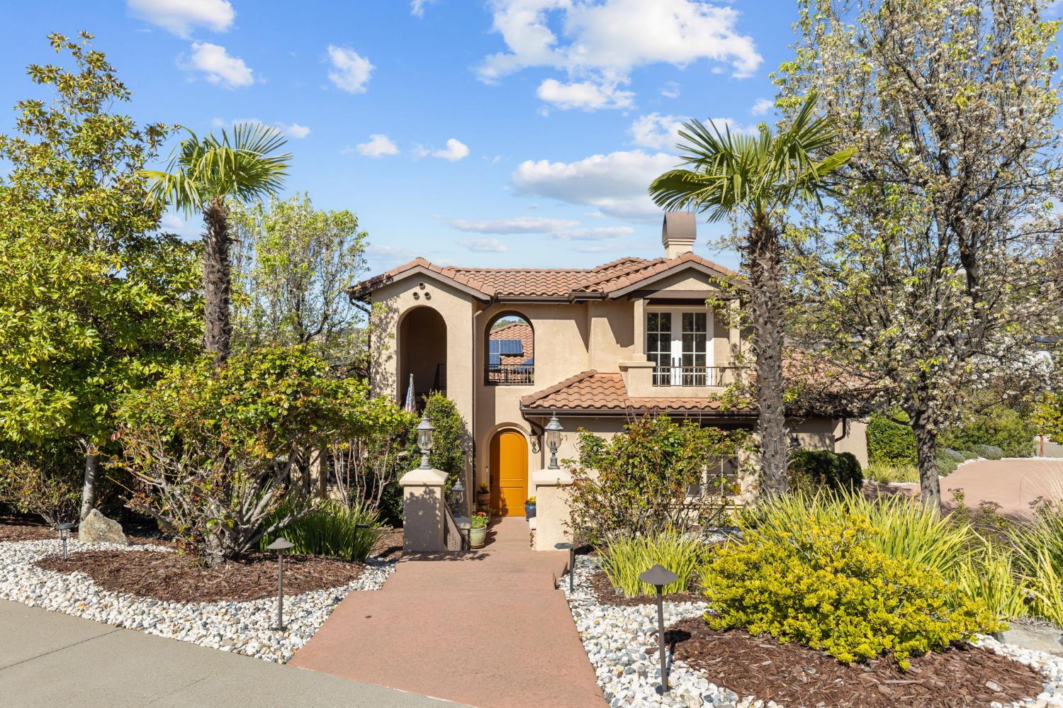
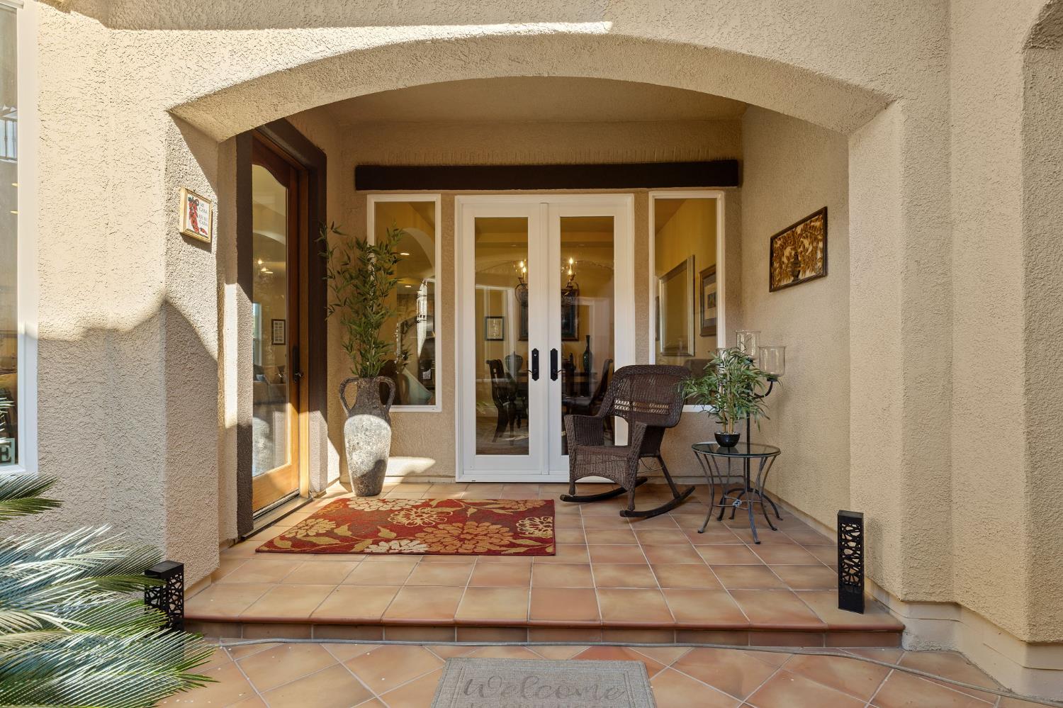
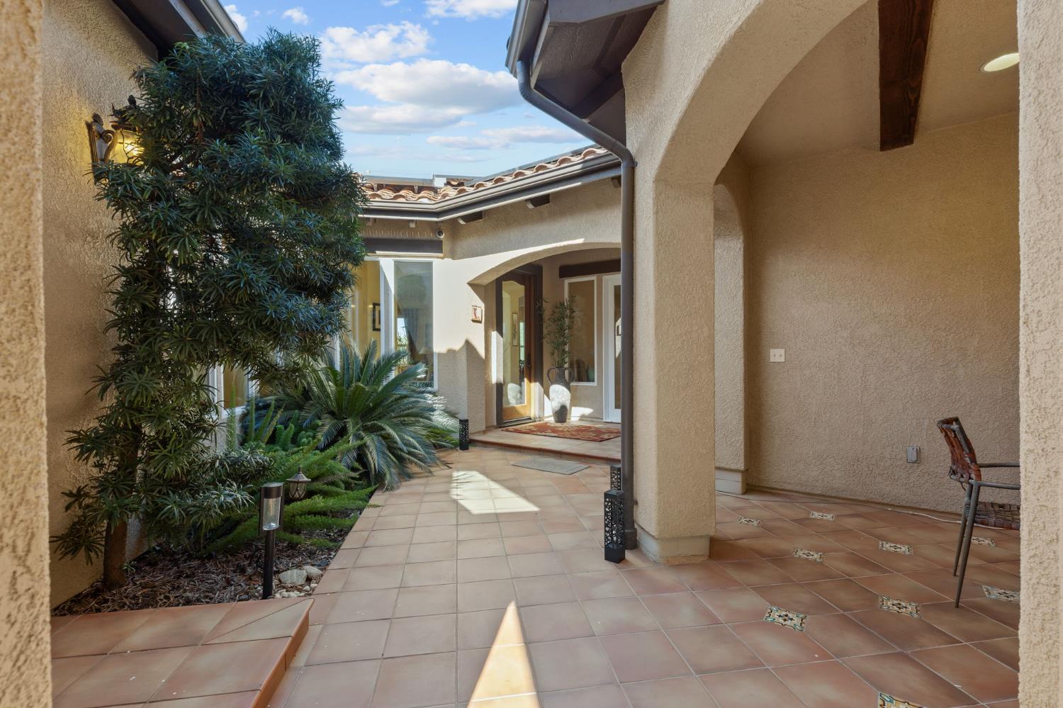
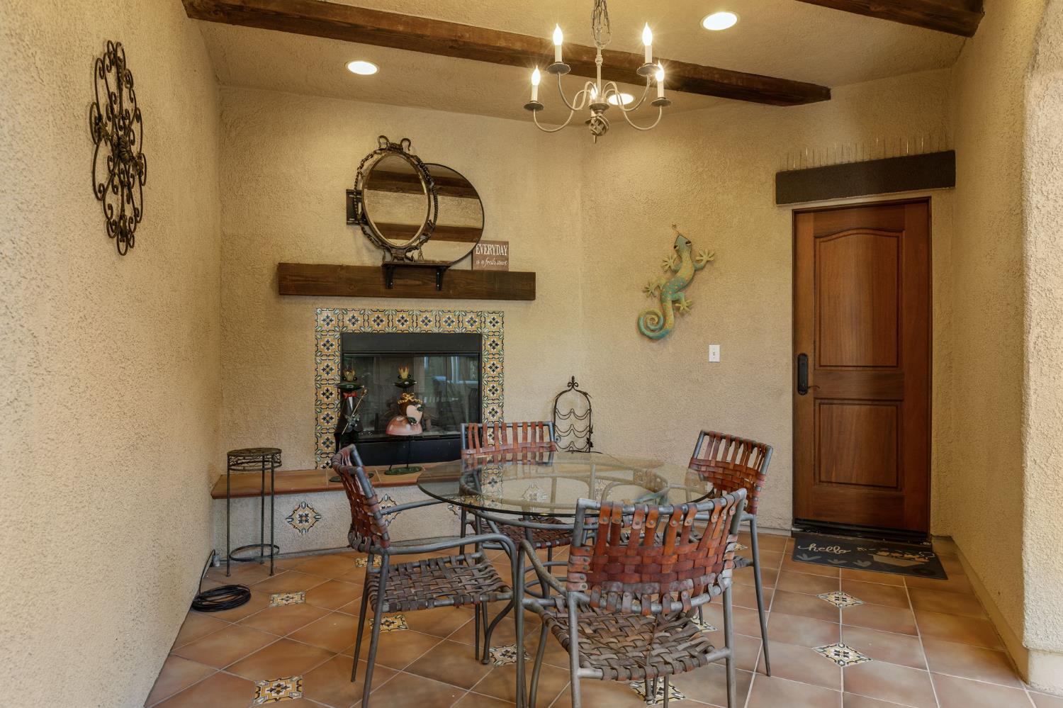
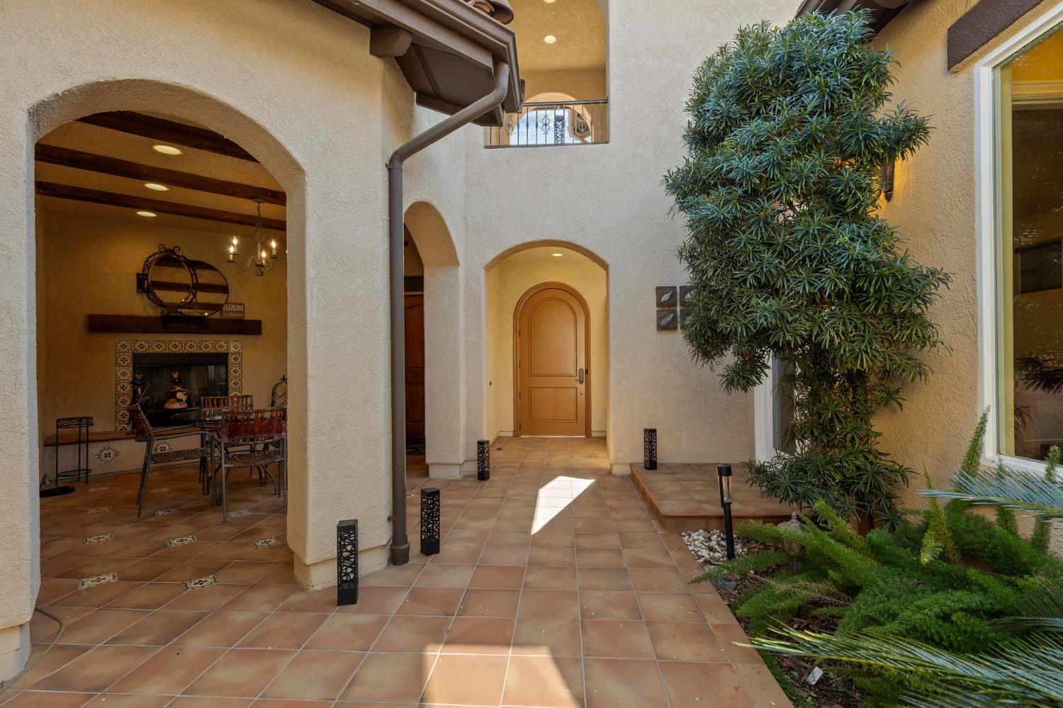
Note the sign as you enter the subdivision...FIREWISE COMMUNITY, this means you get insurance reductions that other communities have not earned...Breathtaking views in this beautifully designed home. As you enter Driveway, Garage, and Front Courtyard Entry...you are at ground level, entering the living room where you are immediately taken by the spectacular panoramic views and unforgettable sunsets that are filling the room with natural light and creating a stunning focal point for everyday living and entertaining in this expansive open concept space with elegant stone flooring throughout... The thoughtfully designed main level offers both a Luxurious Primary Suite, it also has a Secondary Private Guest Suite with french doors leading out to the Courtyard, which has its own entertainment space complete with fireplace and TV hookups, providing comfort and convenience without the need for stairs in any of the main living spaces... Lower level features 3 additional bedrooms and 2 bathrooms plus a climate-controlled wine room that provides the ideal setting for collectors and entertainers alike, A spacious family room opens directly to the backyard, creating the perfect space for gatherings, relaxation, or extended living...from this area you step outside to your own private Resort-Style Oasis. The beautifully landscaped backyard showcases a sparkling pool with waterfall and fire bowl plus spa, outdoor kitchen, fire pit and your own private putting green and a lawn area large enough to hold a volleyball tournament ...this exceptional home offers an extraordinary lifestyle in a remarkable setting...If this is not enough, there's a Studio Casita with its own separate entrance accessed at the Courtyard Entry ...tile counters in kitchenette, full bathroom, and new paint & flooring throughout...So many possibilities for this 2nd unit...you do not want to miss this one. Our Annual PGE bill was averaged over 12 months at 505.00 for the year of 2025 because of our 36 Solar Panels that are owned not leased...not bad for over 4800 sq ft.

Additional information

MLS® ID
226026867

Interior Features

Bedrooms
5
Bathrooms
6
Fireplace
Yes
Cooling
Yes
Heating
Yes
Basement
No

Exterior Features

Lot Size
0.85 Acres

Other Property Details

Association Fee Frequency
Monthly
Garage
Yes
View
Yes
Pets Allowed
Yes
Pool
Yes
55+/Senior Community
No
MLS provider logo

Courtesy of RE/MAX Gold Woodland, Nancy Tinsley,
Listing Contact:  

Data maintained by METROLIST® may not reflect all real estate activity in the market. All information has been provided by seller/other sources and has not been verified by broker. All measurements and all calculations of area (i.e., Sq Ft and Acreage) are approximate. All interested persons should independently verify the accuracy of all information. All real estate advertising placed by anyone through this service for real properties in the United States is subject to the US Federal Fair Housing Act of 1968, as amended, which makes it illegal to advertise 'any preference, limitation or discrimination because of race, color, religion, sex, handicap, family status or national origin or an intention to make any such preference, limitation or discrimination.' This service will not knowingly accept any advertisement for real estate which is in violation of the law. Our readers are hereby informed that all dwellings, under the jurisdiction of U.S. Federal regulations, advertised in this service are available on an equal opportunity basis. 

©2026 METROLIST®. All rights reserved.

Data last updated 5:24 PM UTC


Powered by Luxury Presence
