Property photo 1
Property photo 2
Property photo 3
Property photo 4
Property photo 5
2 Beds
1 Bath
1,196 sqft

$457,200

368 Clark Street, Grass Valley CA, 95945

Price per sqft$382.27
Built in1934
Property size1,196 sqft
Property typeResidential

Overview

Active

Listed Sep 30, 2026

Updated 12h ago

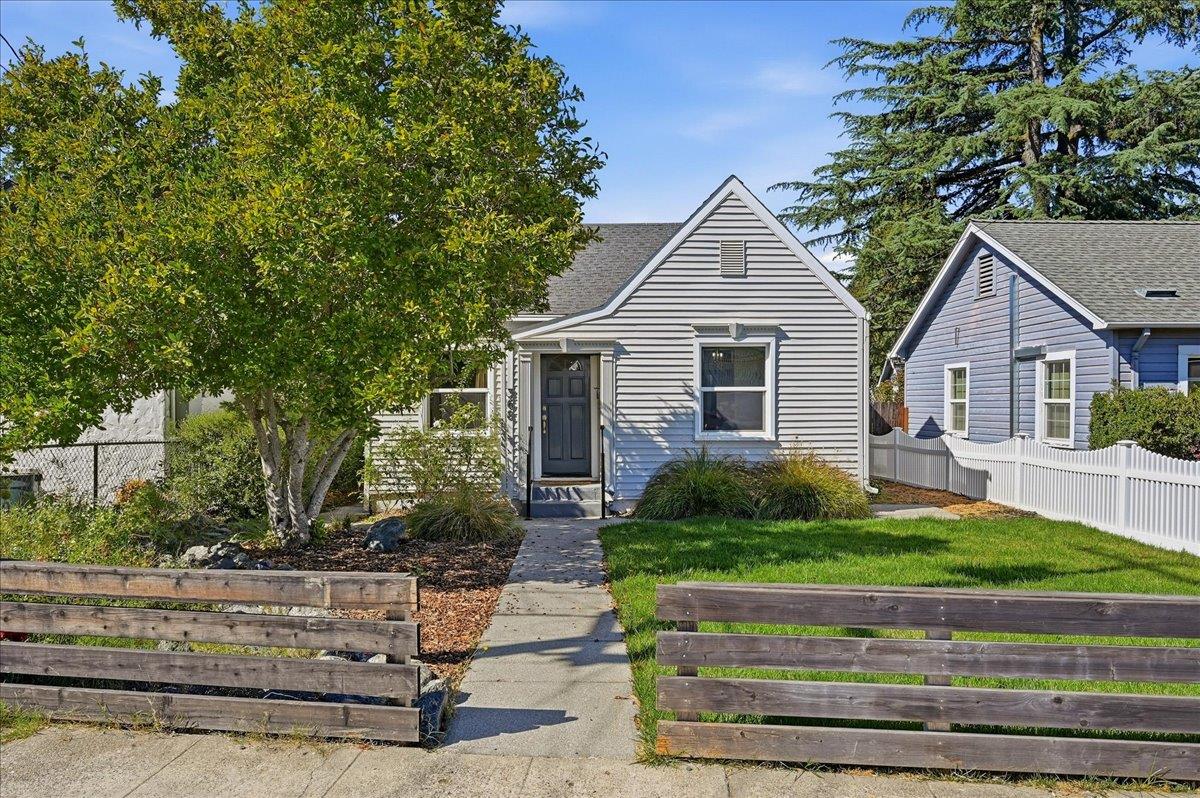
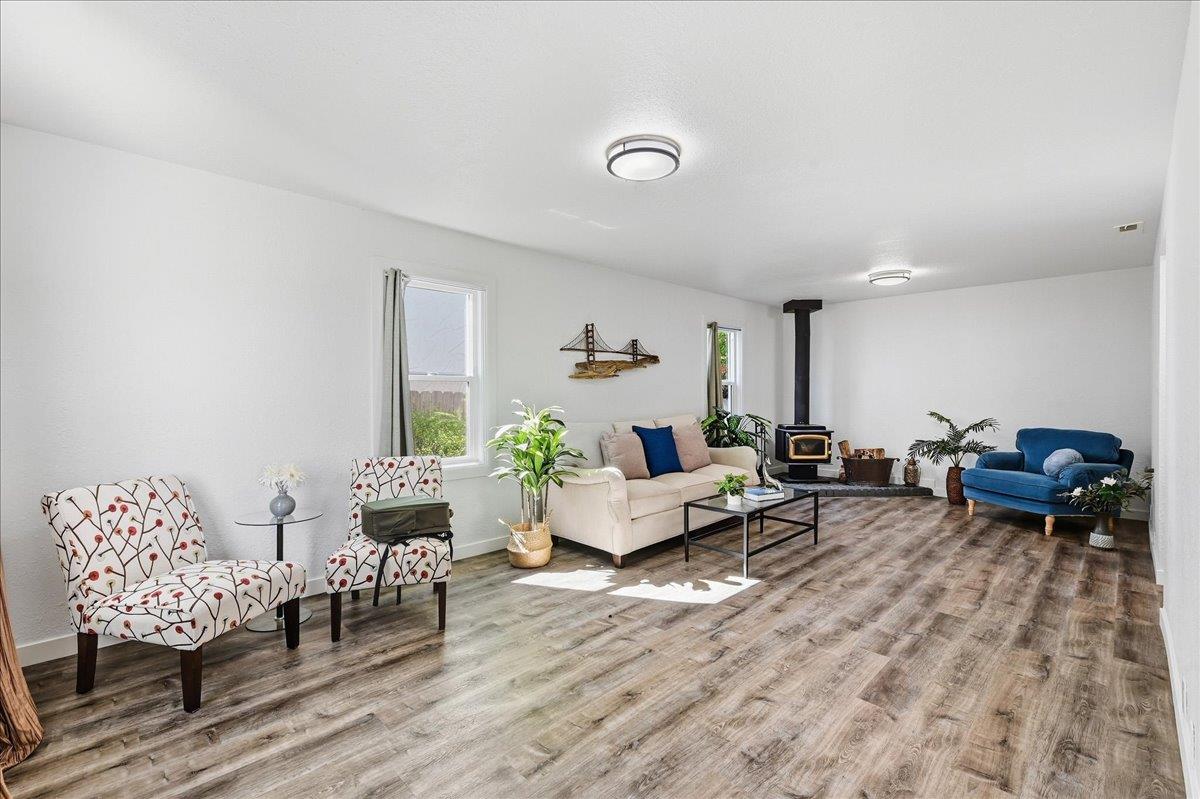
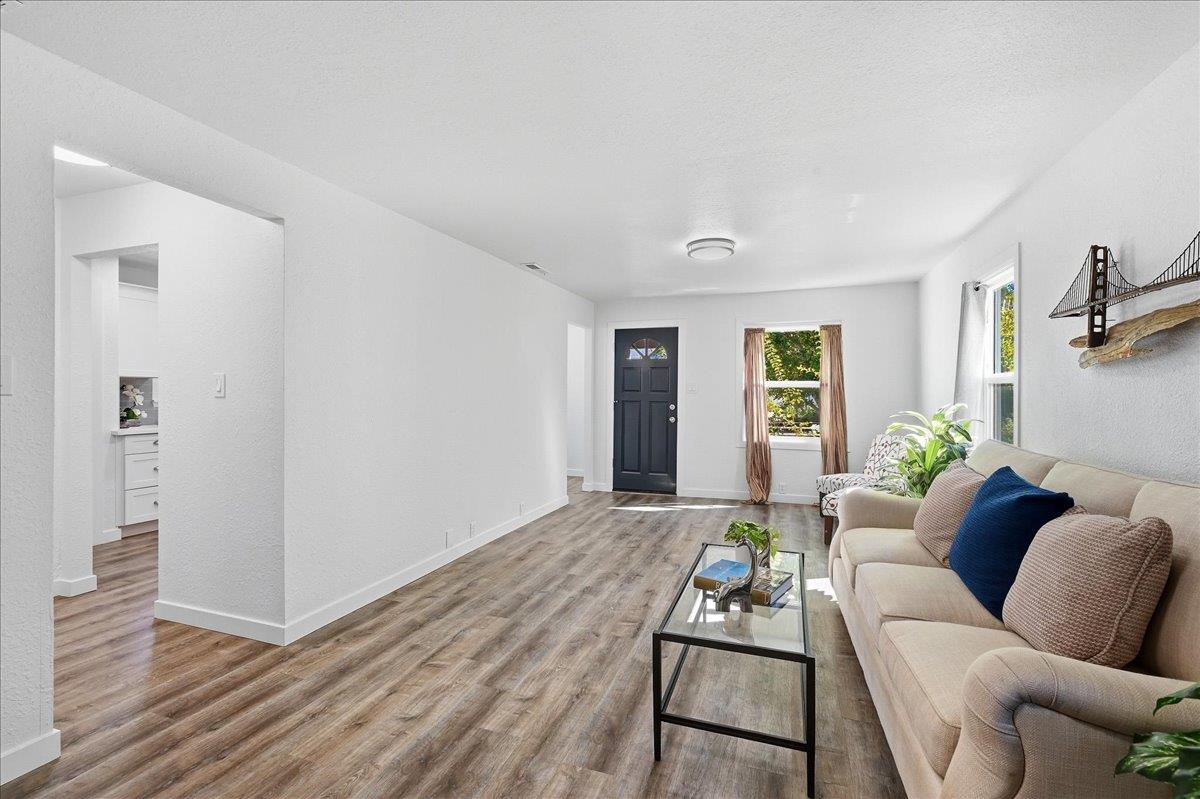
There's so much to love in this 1,196-square-foot, 2-bedroom, 1-bathroom Craftsman bungalow with a new kitchen, a new bathroom, and LVP flooring, all within walking distance of downtown Grass Valley's coffee houses, shops, restaurants, and wine tasting rooms. Inside, freshly painted interiors and bright updated lighting run throughout. The living room centers on an indoor wood-burning stove for cozy fall and winter evenings. The new kitchen and new bathroom make the home move-in ready. Durable, low-maintenance luxury vinyl plank flooring connects the living spaces. The main bedroom has a sliding glass door that opens directly to a deck and side yard, bringing indoor-outdoor living into the primary space. The home backs to a private alleyway for convenient rear access, and the back of the property overlooks the wide, open green field of the neighboring schoolyard, adding a sense of space and greenery beyond the back fence. Expect lively recess and playground sounds during school hours. The Clark Street neighborhood comes alive each autumn with fall foliage along the tree-lined streets. Grass Valley's Memorial Park is a short walk away, with a public swimming pool, pickleball courts, and open green space. A community senior center sits just around the corner. Walk to downtown Grass Valley for morning coffee on Mill Street, an afternoon of browsing local shops, or an evening of dinner and a movie! Then come home to a turnkey Craftsman bungalow, warmed by the wood stove, that puts the best of in-town Grass Valley living right outside your door.

$3,042/mo

Est. mortgage payment based on a $457,200 home price.

All estimates are provided by Luxury Presence for informational purposes only. Actual amounts may vary.

Additional information

MLS® ID
226121996

Interior Features

Bedrooms
2
Bathrooms
1
Fireplace
Yes
Cooling
Yes
Heating
Yes
Basement
No

Exterior Features

Lot Size
0.12 Acres

Other Property Details

Pets Allowed
Yes
55+/Senior Community
No
MLS provider logo

Courtesy of RE/MAX Gold, Lucille Allen,
Listing Contact:  

Data maintained by METROLIST® may not reflect all real estate activity in the market. All information has been provided by seller/other sources and has not been verified by broker. All measurements and all calculations of area (i.e., Sq Ft and Acreage) are approximate. All interested persons should independently verify the accuracy of all information. All real estate advertising placed by anyone through this service for real properties in the United States is subject to the US Federal Fair Housing Act of 1968, as amended, which makes it illegal to advertise 'any preference, limitation or discrimination because of race, color, religion, sex, handicap, family status or national origin or an intention to make any such preference, limitation or discrimination.' This service will not knowingly accept any advertisement for real estate which is in violation of the law. Our readers are hereby informed that all dwellings, under the jurisdiction of U.S. Federal regulations, advertised in this service are available on an equal opportunity basis. 

©2026 METROLIST®. All rights reserved.

Data last updated 4:01 AM UTC


Powered by Luxury Presence
