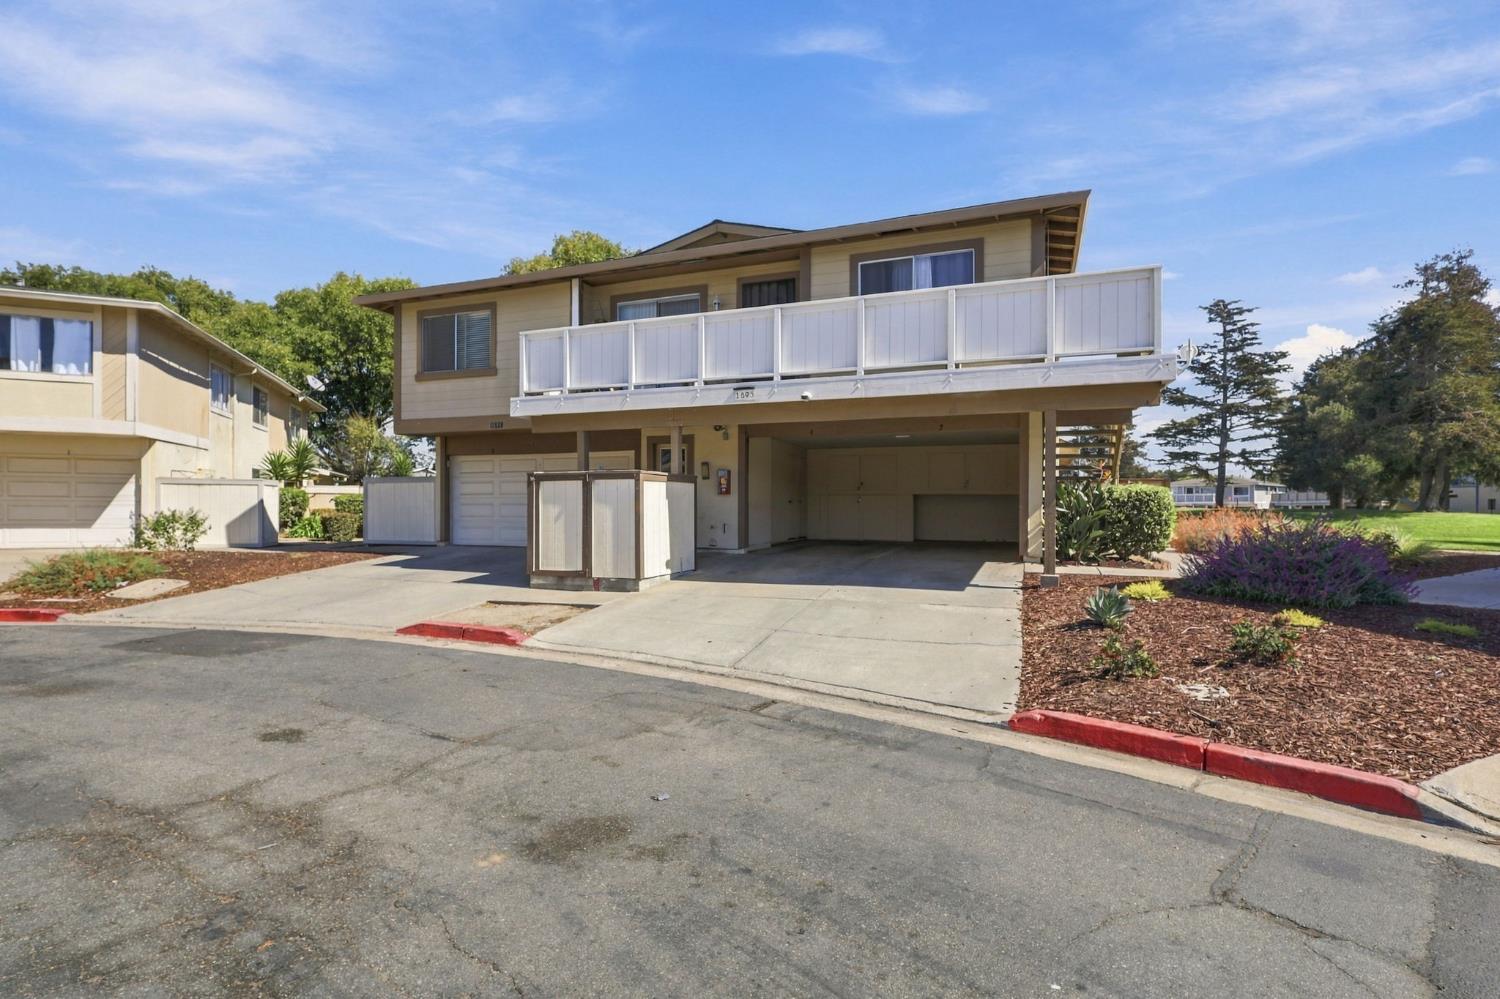
Property photo 1
Property photo 2
Property photo 3
Property photo 4
Property photo 5
3 Beds
2 Baths
1,083 sqft

$449,500

1893 Cherokee Drive 2, Salinas CA, 93906

Price per sqft$415.05
Built in1984
Property size1,083 sqft
Property typeCondominium

Overview

Active

Listed Oct 14, 2026

Updated 11h ago

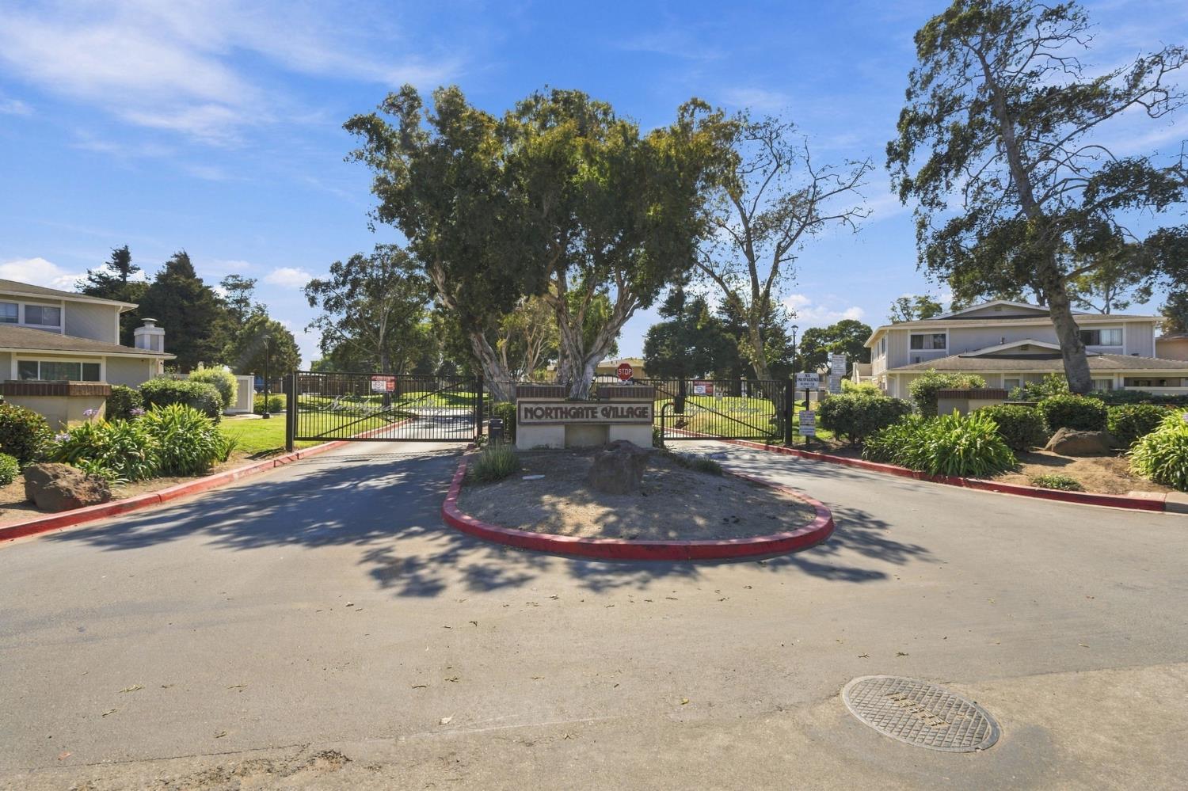
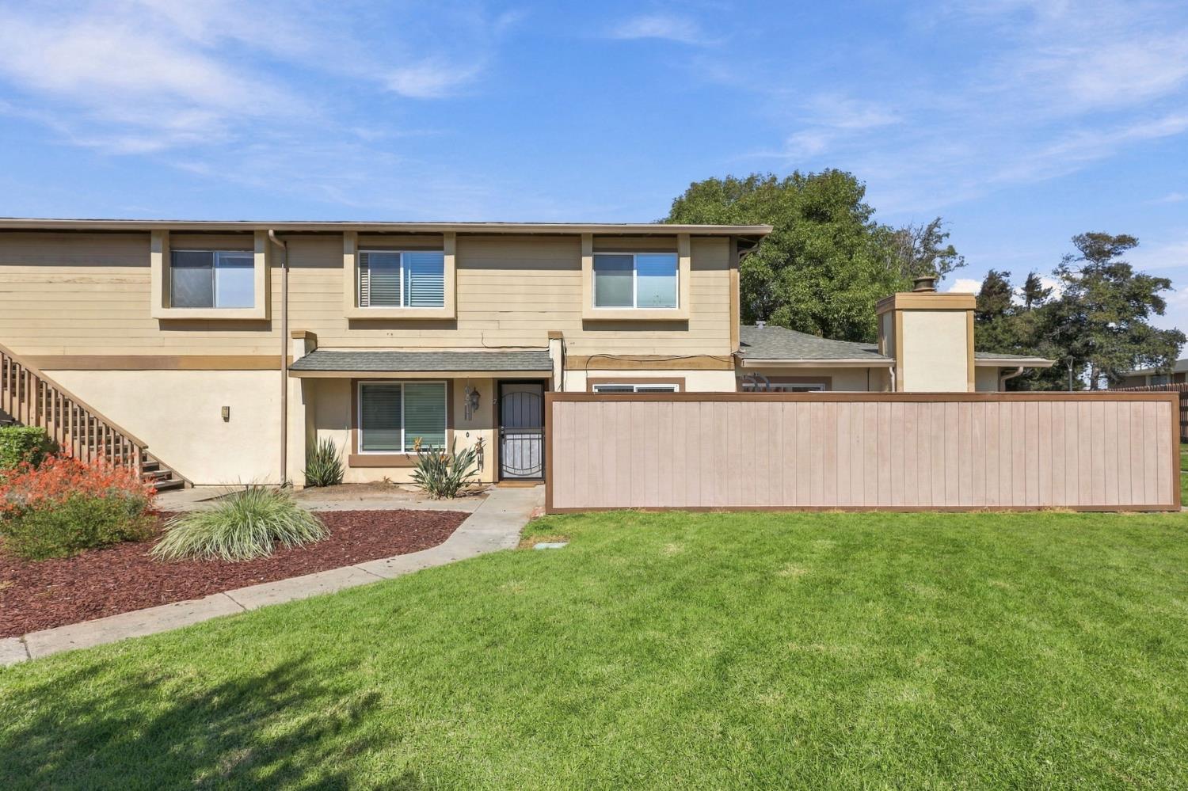
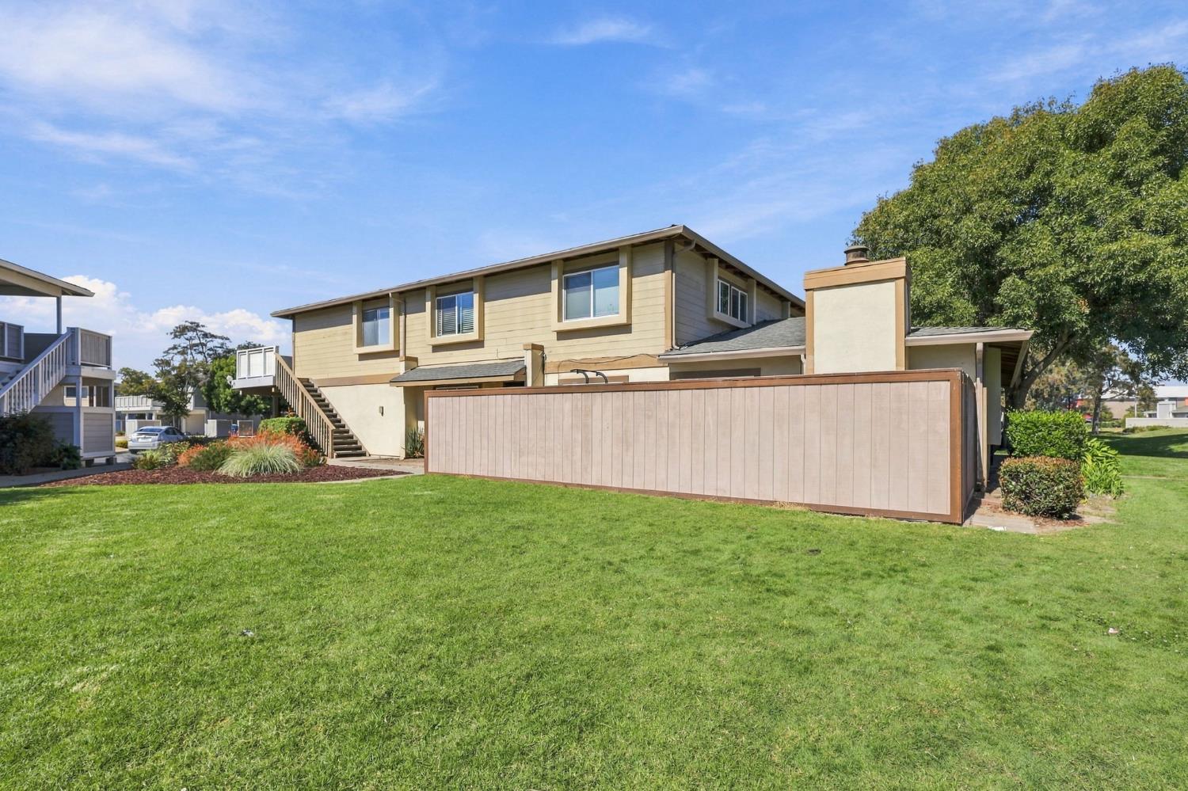
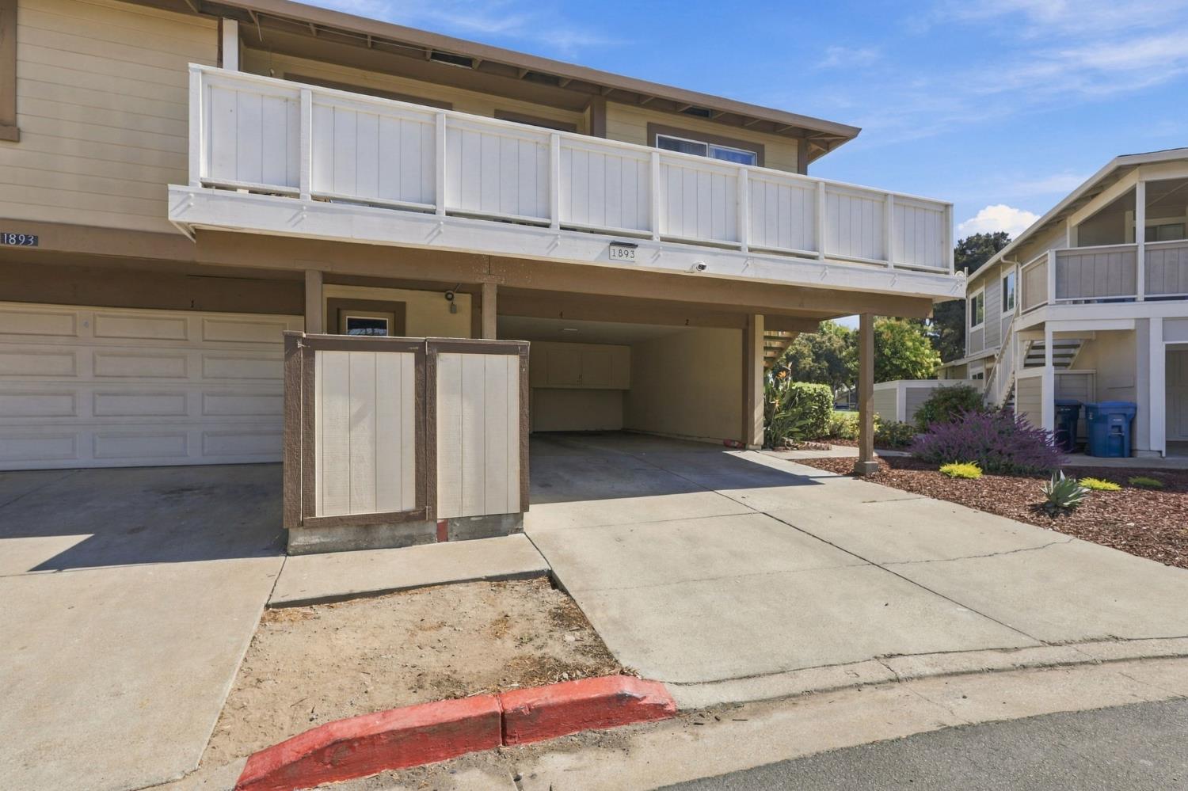
Stylish interiors, your own enclosed patio, and the convenience of Northgate Village living! Welcome to 1893 Cherokee Drive #2, a two-story condo offering 3 bedrooms, 1 baths, and approximately 1,083 square feet with inviting spaces for relaxing, entertaining, and everyday living. Natural light, a warm neutral palette, and LVP flooring welcome you into the living room, where a wide opening connects to the dining area and kitchen. The beautifully updated kitchen shines with gray shaker-style cabinetry, sleek hardware, light marble-look countertops, stainless steel appliances, recessed lighting, and a deep double-basin sink with a statement faucet. Generous cabinetry and a convenient peninsula provide space for meal preparation and your morning coffee station. Sliding glass doors off the dining area lead to an enclosed paver patio that extends your living space outdoors. Add a bistro table, your favorite plants, and comfortable seating to create a personal retreat for morning coffee or evenings under the stars. All three bedrooms are upstairs, offering separation from the main living areas and flexibility for a home office, guest room, or hobby space. The upstairs full bath features a tub/shower combination, while the downstairs half bath adds convenience for guests. Outside, landscaped common areas, mature trees, and community pathways complement Northgate Village's gated setting, play area and community pool. Nearby shopping and dining, including Harden Ranch Plaza, make everyday errands easy. With an appealing kitchen, versatile three-bedroom layout, and inviting outdoor space, this home brings together features you'll appreciate every day. Schedule your private showing and make your next move!

$2,991/mo

Est. mortgage payment based on a $449,500 home price.

All estimates are provided by Luxury Presence for informational purposes only. Actual amounts may vary.

Additional information

MLS® ID
226125266

Interior Features

Bedrooms
3
Bathrooms
2
Cooling
Yes
Heating
Yes
Basement
No

Exterior Features

Lot Size
0.01 Acres

Other Property Details

Association Fee Frequency
Monthly
Pool
Yes
55+/Senior Community
No
MLS provider logo

Courtesy of Epique Inc, Maurice Punter,
Listing Contact:  

Data maintained by METROLIST® may not reflect all real estate activity in the market. All information has been provided by seller/other sources and has not been verified by broker. All measurements and all calculations of area (i.e., Sq Ft and Acreage) are approximate. All interested persons should independently verify the accuracy of all information. All real estate advertising placed by anyone through this service for real properties in the United States is subject to the US Federal Fair Housing Act of 1968, as amended, which makes it illegal to advertise 'any preference, limitation or discrimination because of race, color, religion, sex, handicap, family status or national origin or an intention to make any such preference, limitation or discrimination.' This service will not knowingly accept any advertisement for real estate which is in violation of the law. Our readers are hereby informed that all dwellings, under the jurisdiction of U.S. Federal regulations, advertised in this service are available on an equal opportunity basis. 

©2026 METROLIST®. All rights reserved.

Data last updated 4:01 AM UTC


Powered by Luxury Presence
